
Price Reduction - Views - Primary on Main
Address
723 S 4th Street, Le Sueur, MN
Price
$ 280,000
Property Attributes
- ID#7087547
- TypeSingle Family
- Listing Status Active
- CountyLE SUEUR
- CityLe Sueur
- AreaBorights Farm
- NeighborhoodBorights Farm
- Zip56058
- StyleSingle Family
- Year Built1955
- Taxes$ 4426
- Price$ 280,000
- Bedrooms5
- Full Bathrooms1
- Half Bathrooms1
- Sqr Footage2256
- Lot Size0.294 Acres
Data Source:
Northstar MLS (NSTAR)
Property Description
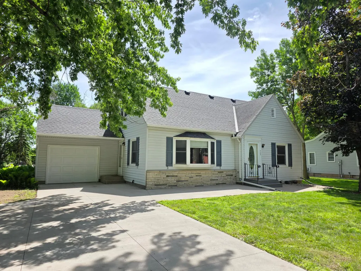
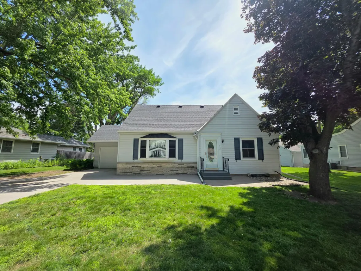
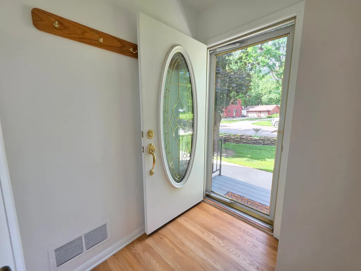
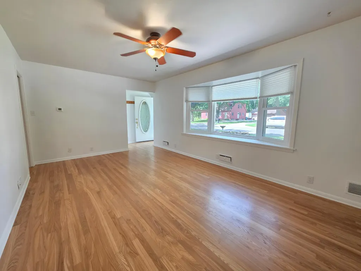
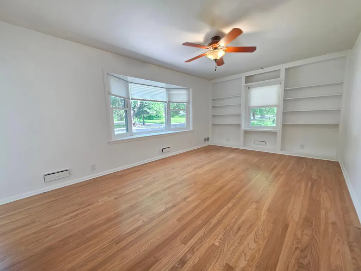
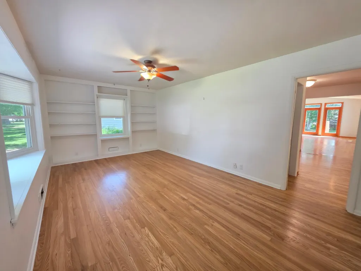
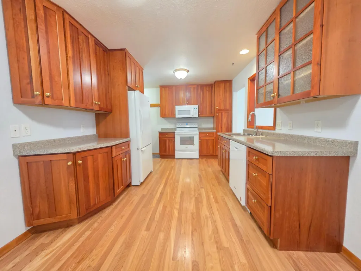
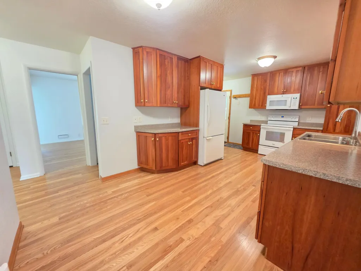
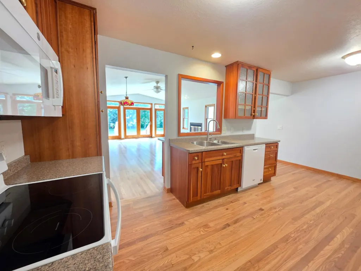
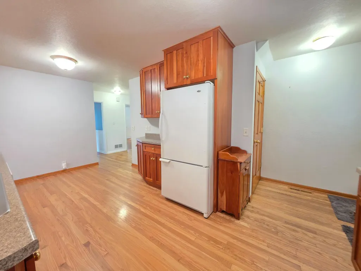
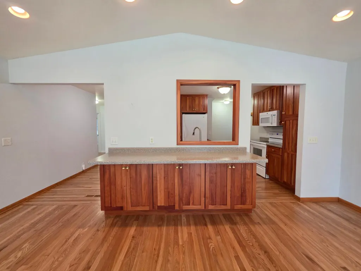
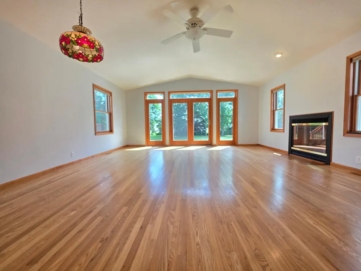
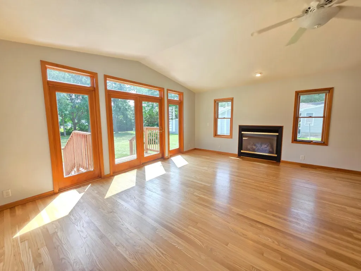
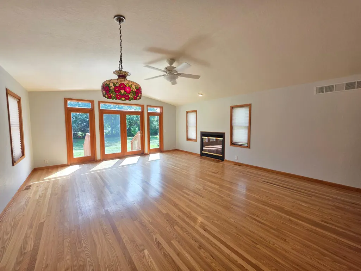
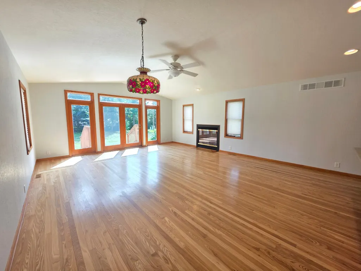
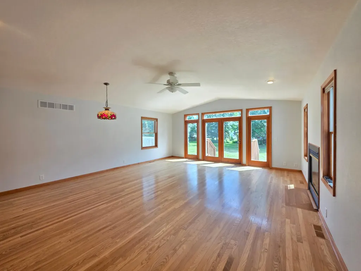
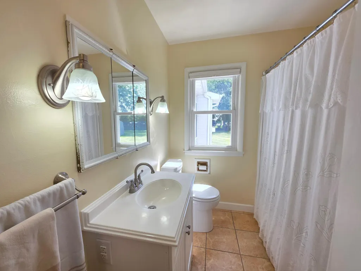
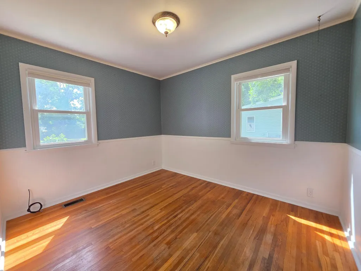
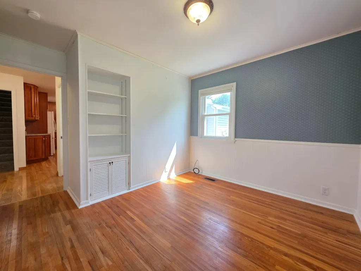
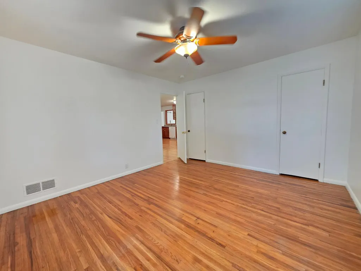
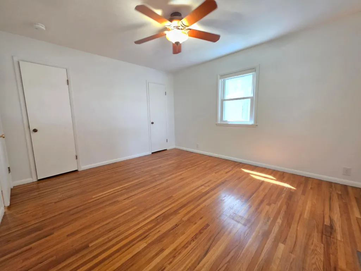
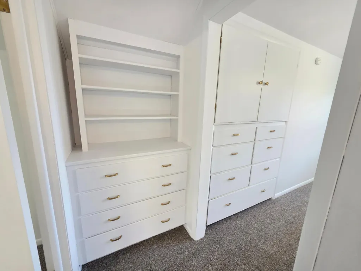
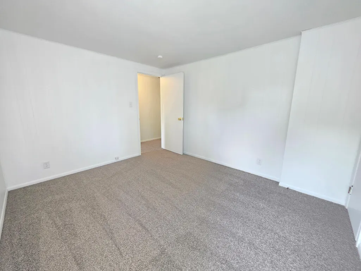
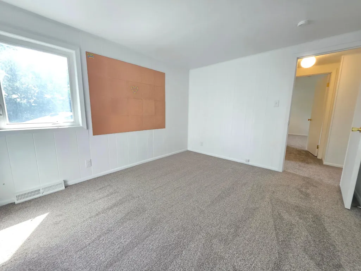
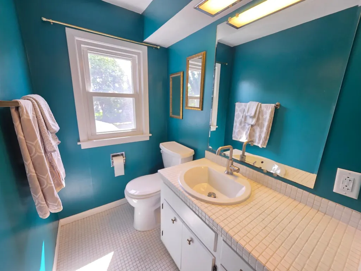
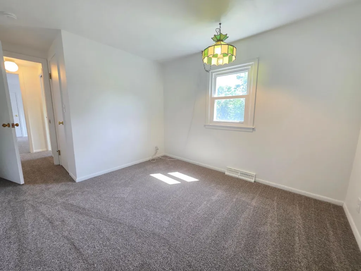
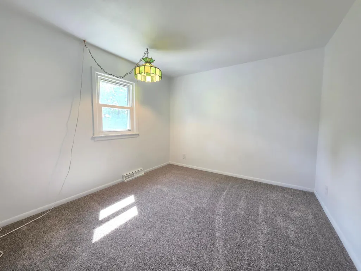
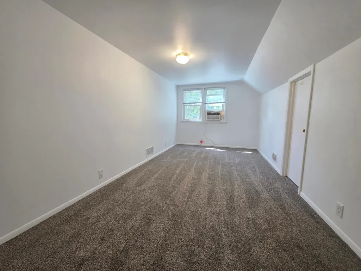
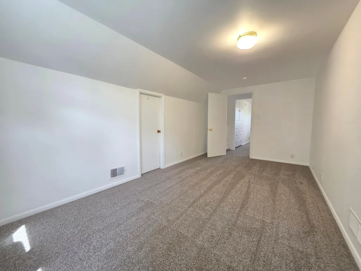
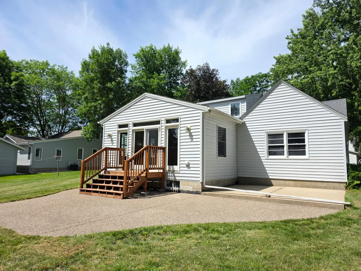
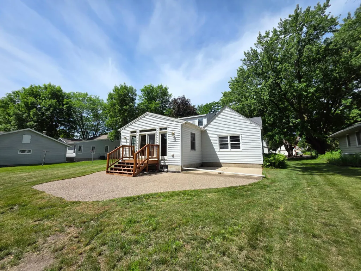
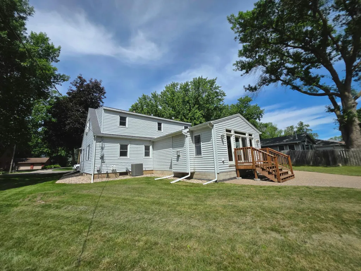
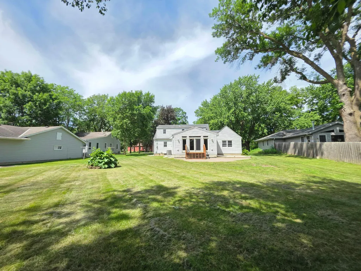
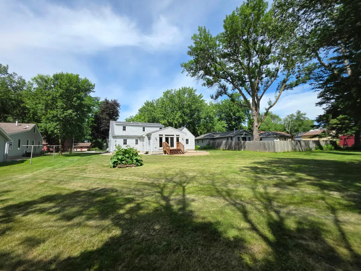
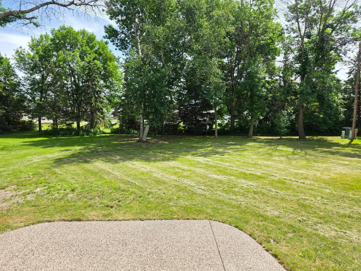
Step inside and you'll immediately notice the warmth this charming Le Sueur home offers. Sunlight pours through the beautiful bay window, filling the front living room and highlighting the built-in cabinetry that adds both character and functionality. Just beyond, the updated kitchen features rich cherry cabinetry, a convenient butler window opening to the dining area, and easy flow into the cozy dining space anchored by a fireplace—perfect for gathering with family and friends. Throughout much of the home, beautiful red elm flooring adds timeless charm and warmth. A patio door leads to the back deck and patio, where even more natural light and views of the private backyard invite you to slow down and enjoy the outdoors. The main level offers two comfortable bedrooms and a full bathroom, while the upper level provides three additional bedrooms, a half bath, and an abundance of built-in storage rarely found in today's homes. Downstairs, the professionally waterproofed basement is ready for your finishing touches, offering an excellent opportunity to add future living space and build equity. Outside, mature trees, simple low-maintenance landscaping, and a gorgeous backyard create a peaceful setting that feels more like a cottage retreat than an in-town property. An attached one-stall garage, prime location near parks, schools, and the hospital, plus a pre-listing inspection already completed for added peace of mind make this well-cared-for home an opportunity you won't want to miss. Ready for its next chapter, this charming cottage-inspired home is waiting for you to make it your own.
| Price History | |
|---|---|
| 6/10/2026 | Listed $325,000 |
| 7/24/2026 | 8$299,900 |
| 8/26/2026 | 7$280,000 |
General Features
| Living Area | 2256 |
|---|---|
| Sewer | City Sewer/Connected |
| Heating | Forced Air |
| Cooling | Central Air |
| Roof | Asphalt |
| Appliances | Dishwasher,Dryer,Range,Refrigerator,Washer |
| Garage Spaces | 1 |
| Construction Materials | Block,Frame |
| Year Built | 1955 |
| Electric | Circuit Breakers |
| Levels | Two |
| Property Subtype | Single Family |
| Tax Year | 2026 |
| Accessibility | None |
| County | Le Sueur |
| New Construction | No |
| Property Type | Residential |
| HOA | No |
| Contingency | None |
| Subdivision Name | Borights Farm |
| Full Baths | 1 |
| Directions | From MN 93 to Bridge Street,South onto 4th St,Home on East Side of Street after hospital. |
| City | Le Sueur |
| High School District | LeSueur-Henderson |
| Zoning Description | Residential-Single Family |
| Lot Size Units | Acres |
| Property Attached Y/N | No |
| Land Lease Y/N | No |
| Tax Annual Amount | 4426 |
| Additional Parcels Y/N | No |
| Standard Status | Active |
| Lender Owned | No |
| Amenities Unit | Deck,Hardwood Floors,Main Floor Primary Bedroom,Patio,Tile Floors,Vaulted Ceiling(s),Washer/Dryer Hookup |
| PostalCity | Le Sueur |
Interior Features
| Basement | Block |
|---|---|
| Total Fireplaces | 1 |
| Fireplace Features | Gas,Living Room |
| Basement (Y/N) | Yes |
| Fireplace Y/N | Yes |
| Above Grade Finished Area | 2256 |
| Half Baths | 1 |
| Laundry Features | In Basement |
| Total Bedrooms | 5 |
| Total Baths | 2 |
| Bath Desc | Basement,Main Floor Full Bath,Shower Only,Upper Level 1/2 Bath |
| Dining Room Description | Breakfast Bar,Eat In Kitchen,Kitchen/Dining Room |
| Foundation Dimensions | 36X28 |
| Fuel | Natural Gas |
| Garage Dimensions | 22X15 |
| Garage Door Width | 8 |
| Garage Square Feet | 330 |
Exterior Features
| Fencing | None |
|---|---|
| Parking Features | Attached Garage |
| Lot Features | Tree Coverage - Medium |
| Water Source | City Water/Connected |
| Lot Size Area | 0.294 |
| Building Area Total | 3264 |
| Lot Dimensions | 169X76 |
| Waterfront Y/N | No |
| Foundation Area | 1008 |
| Road Frontage Type | City Street |
| Road Responsibility | Public Maintained Road |
Amenities
- Foreclosure
- Views
- Short Sale
- New Construction
- Adult 55+
- Lease To Own
- No HOA Fees
- Furnished
- Primary On Main
- Air Conditioning
- Seller Finance
- Green
- Fixer Upper
- Horse
- Golf
- Fireplace
- Deck
- Garage
- Basement
- Pool
Property vs Single Family Average in 56058
Price
Taxes
Year Built
Visits

 The data relating to real estate for sale on this web site comes in part from the Broker Reciprocity Program of the Regional Multiple Listing Service of Minnesota, Inc. Real estate listings held by brokerage firms other than REMAX Advantage Plus - Le Center are marked with the Broker Reciprocity logo or the Broker Reciprocity thumbnail logo (little black
house) and detailed information about them includes the name of the listing brokers.
The data relating to real estate for sale on this web site comes in part from the Broker Reciprocity Program of the Regional Multiple Listing Service of Minnesota, Inc. Real estate listings held by brokerage firms other than REMAX Advantage Plus - Le Center are marked with the Broker Reciprocity logo or the Broker Reciprocity thumbnail logo (little black
house) and detailed information about them includes the name of the listing brokers.
 The real estate listing information and related content displayed on this site is provided exclusively for consumers' personal, non-commercial use and, may not be used for any purpose other than to identify prospective properties consumers may be interested in purchasing. This information and related content is deemed reliable but is not guaranteed accurate by West Central Association of Realtors®.
Copyright 2026 - West Central Association of Realtors®- All Rights Reserved.
Listing
The real estate listing information and related content displayed on this site is provided exclusively for consumers' personal, non-commercial use and, may not be used for any purpose other than to identify prospective properties consumers may be interested in purchasing. This information and related content is deemed reliable but is not guaranteed accurate by West Central Association of Realtors®.
Copyright 2026 - West Central Association of Realtors®- All Rights Reserved.
Listing
 © 2026 Realtor Association of Southern Minnesota. All rights reserved. The data relating to real estate for sale on this limited electronic display comes in part from the Broker Reciprocity (sm) Program of the Realtor Association of Southern Minnesota Multiple Listing Service. Real estate listings held by brokerage firms other then REMAX Advantage Plus - Le Center are marked with the Broker Reciprocity(sm) logo or the Broker Reciprocity(sm) thumbnail logo (a little black house) and detailed
